

 Back to Blogs
Choosing the Right Patio Door Configuration for Small vs Large Openings
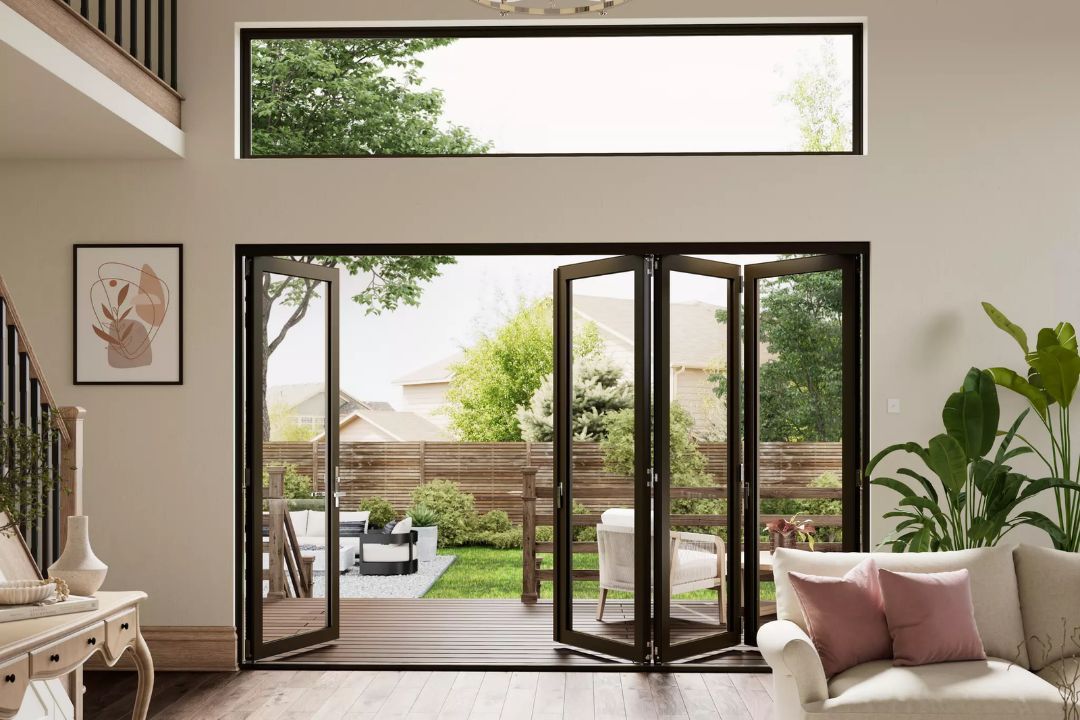
A patio door that looks great in a showroom photo may still be the wrong fit for your room. Before choosing a style or color, consider the available patio door configurations. The number of panels, swing direction, and overall width all depend on your space. Choosing the right configuration is just as important as selecting the finish or glass pattern.
Why Configuration Comes Before Style
Patio doors come in several configurations. A sliding patio door may have two, three, or four panels. A hinged patio door can feature a single door, a double-door design, or a French-style setup with sidelites. Your choice affects how easily the door fits into your space and how well it works for everyday use.
Browse our full patio door lineup before your consultation. Reviewing the options can help you narrow down the styles and configurations that may work best for your home.
Sliding Configurations for Smaller Openings
A two-panel sliding door is a common choice for narrower openings. It often works well in rooms where floor space is limited. One panel stays fixed while the other glides along a track. Because neither panel swings into the room, you can use the surrounding floor space without worrying about an open door blocking the way.
This configuration works well in breakfast nooks, smaller sunrooms, and older homes with narrower patio door openings. Furniture can sit closer to the door without interfering with its operation, provided the track and access area remain clear. Many older homes in Columbus have smaller original patio openings, making a two-panel slider a practical option when replacing an existing door.
Sliding Configurations for Wider Openings
For wider openings, three-panel and four-panel configurations can provide a broader view. A three-panel design may place the fixed panel in the center or on one side, depending on the product. The arrangement determines how the panels move and which part of the opening remains accessible.
For especially wide walls, a four-panel configuration can create an expansive glass area. Some designs also offer sidelites or a transom to add more glass or height, depending on the product and opening. These larger configurations can work well in great rooms, walkout basements, and home additions designed around an outdoor view.
If your home opens onto a yard or deck, a wider sliding patio door can strengthen the visual connection between indoor and outdoor spaces while preserving floor space inside.
Hinged Configurations for Smaller Openings
A single hinged patio door can suit a modest opening. Adding a sidelite, where available, can increase the amount of glass and natural light without requiring a wider door panel. This setup offers a traditional, swing-open look that some homeowners prefer.
The main tradeoff is clearance. A hinged door needs enough room to swing open without hitting furniture, walls, or other obstacles. A dining table placed too close to the doorway or a narrow walkway can make everyday use less convenient.
Hinged Configurations for Larger Openings
Double doors, French doors with sidelites, and other multi-panel hinged designs can suit wider openings. These configurations create a broad, balanced entrance that can serve as an architectural feature rather than just a passage to the backyard.
Depending on the design, you may be able to open one door for everyday access and both doors when you need a wider opening. This flexibility can be useful when moving furniture or entertaining outdoors. Larger hinged configurations are also popular in some new homes and major additions, where homeowners want a more traditional or formal appearance.
The Swing Space Homeowners Often Forget to Measure
Panel count gets much of the attention, but clearance is just as important. Double or triple hinged configurations need enough floor space for the panels to swing open. Furniture, rugs, and nearby walls can interfere with that movement.
Before choosing a hinged configuration, measure the available space and picture each panel fully open. If the clearance is limited, a sliding configuration may be a better fit. It can provide a broad view and natural light without requiring extra floor space for swinging panels.
Matching Configuration to Your Room and Lifestyle
A busy kitchen nook with frequent foot traffic may work better with a sliding configuration because no panel swings into the walkway. A formal dining room or great room designed for entertaining may suit a hinged configuration if a wide opening and traditional appearance are priorities.
Think about how you use the space before deciding how you want the door to look. A Window World Design Consultant can review your room, discuss your opening dimensions, and help you compare options based on your daily routine.
Warranty Coverage on Your New Patio Door
Window World of South Central Indiana offers a limited lifetime warranty on its patio doors, subject to restrictions. Coverage and exclusions depend on the applicable warranty terms. Review the warranty terms or contact our team with questions about coverage for your home.
Find the Right Configuration for Your Space
One way to narrow down your options is to visualize how different configurations might look on your home. Try our Design Center to explore different panel layouts. You can also review our installation process to learn what happens after you order your door.
When you're ready to take the next step, request a free quote. A Window World Design Consultant can help you compare available configurations and determine which options may fit your opening.
Frequently Asked Questions
-
The opening's width and the available product options help determine whether a three-panel or four-panel slider is appropriate. A Design Consultant can measure your opening and explain which configurations are available.
-
Yes, provided there is enough clear floor space for the door to swing open without hitting furniture, walls, or blocking a walkway.
-
Generally, larger configurations cost more because they may require additional materials, glass, and hardware. The final price depends on the product, size, and installation requirements. Your Design Consultant can provide a quote for your project.
-
A sliding configuration can be a practical choice for a small room because its panels do not swing into the living space. A hinged door can also work if there is enough clearance.
-
Sidelite and transom options depend on the specific patio door system. Some designs accommodate these features, while others do not. Ask your Design Consultant which combinations are available for your opening.